Downtown Masterplan
Eustis, FL
Director / Project Manager - with W Architecture and Landscape Architecture
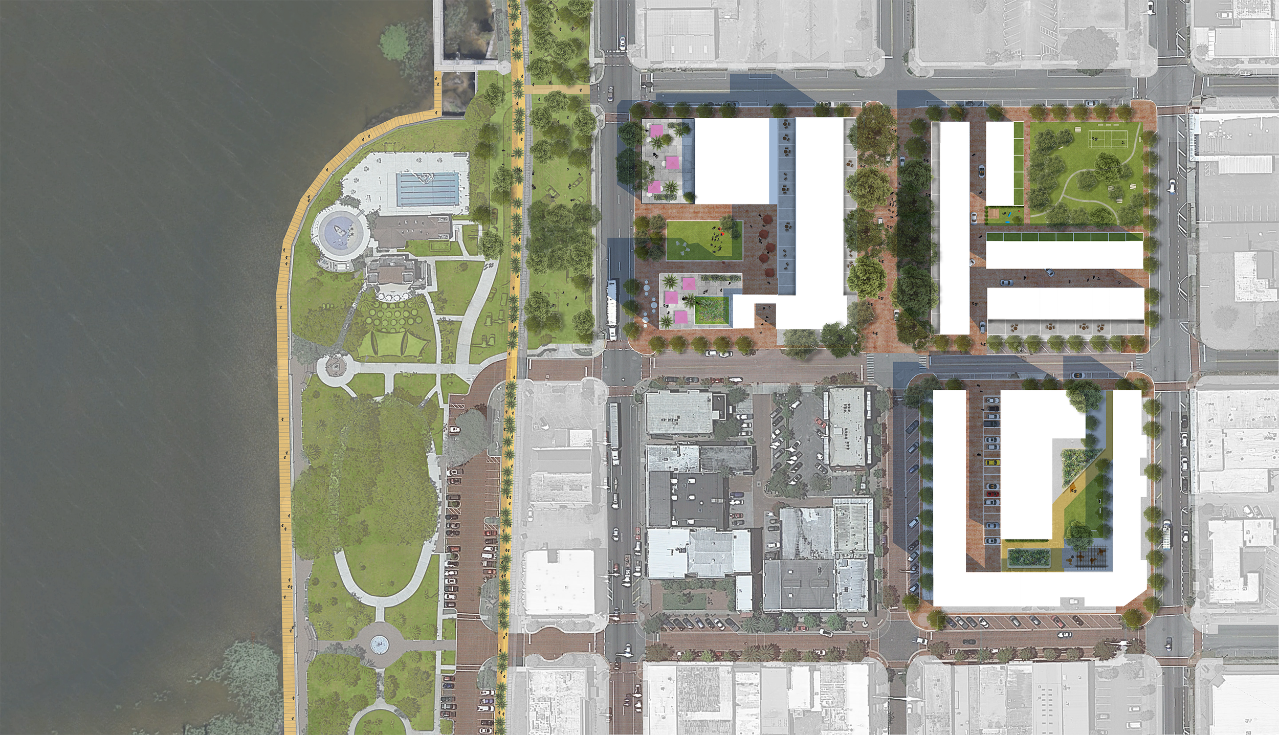
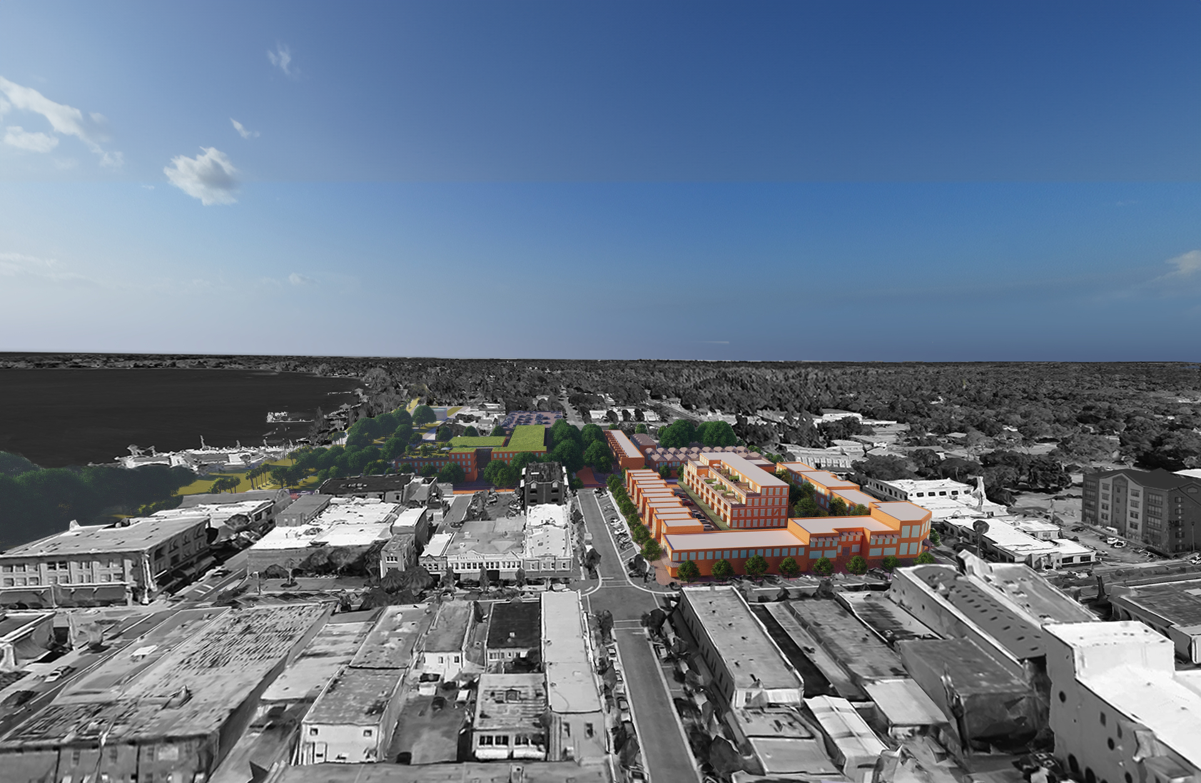
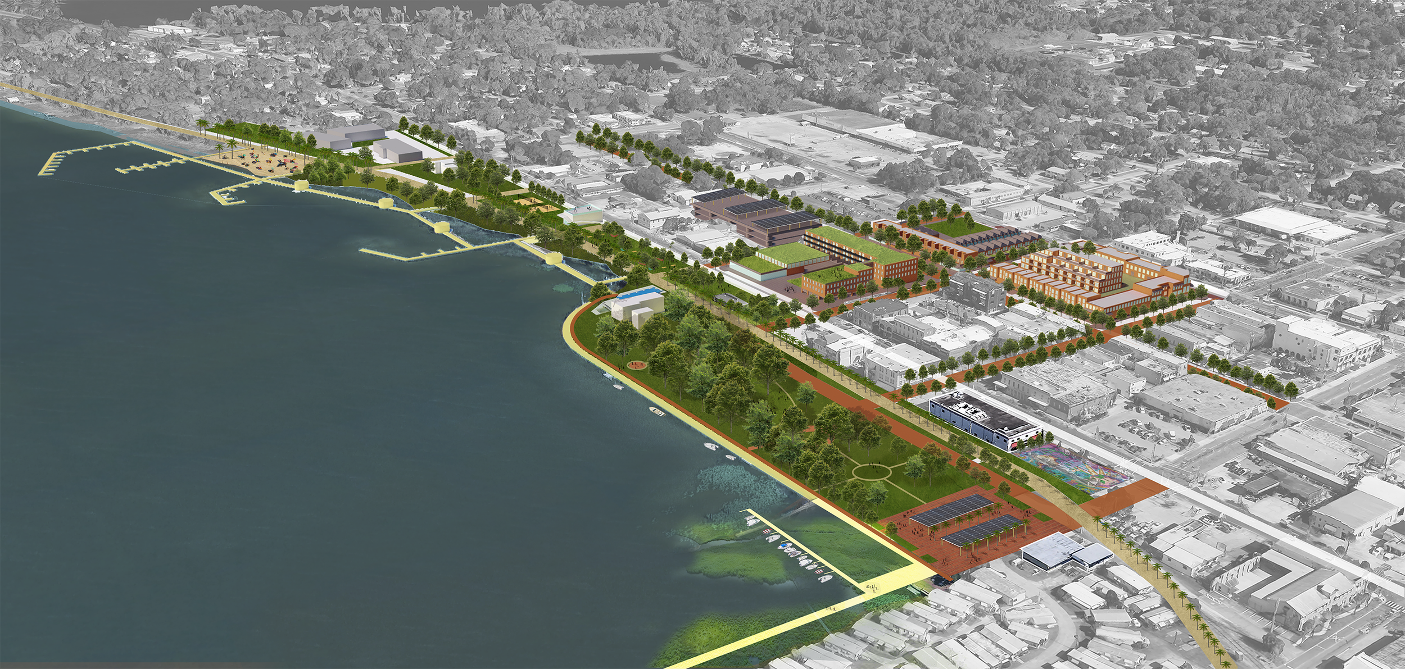
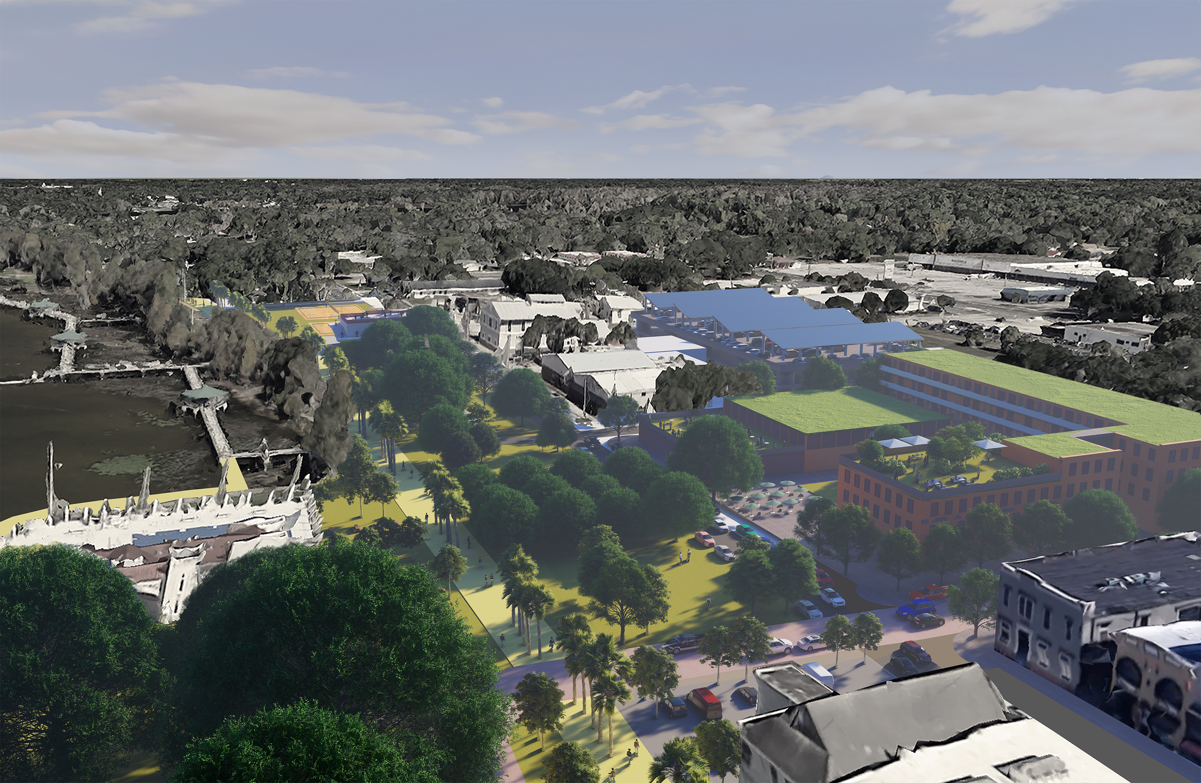
W, in partnership with MIG, updated the 2008 Downtown Master Plan for Eustis, FL. Known as the “little brother” of central Florida’s “Golden Triangle,” Eustis aims to enhance its lakefront to develop a lively downtown. The planning addressed challenges such as a downtown split by a highway, an unused rail line separating it from the waterfront, disjointed waterfront access along Lake Eustis, and weak links to nearby neighborhoods. By focusing on the waterfront as a key part of downtown, W + MIG highlighted the city's natural strengths and improved connections between the waterfront, downtown, and surrounding areas. They worked to create a consistent identity for Downtown Eustis, linking the 7-block downtown core with the waterfront. The Waterman Site, a vacant three-block area, is crucial for revitalizing the city center, with plans for housing, commercial spaces, offices, venues, and hotels. Ground-floor retail on a new shared street will create a civic area to promote economic growth, offering both ownership and rental options.
As Director and Project Manager, Blair led and managed all design aspects and was in charge of the Master Plan report's writing and layout. He led all presentations and meetings with the City Council, Commissioners, and the community while guiding the MIG team on project vision, branding, and identity.